
1395 Crane Creek Drive | Mount Pleasant | $995,000
SHOW DETAILS
1395 Crane Creek Drive
Mount Pleasant, SC 29466
$995,000
3
BEDS
2.5
BATHS
2,140
SQ. FT.
1395 Crane Creek DriveMount Pleasant, SC 29466
For SALE
Single Family
ACTIVE
$995,000
EST. 2,504.65/MO CALCULATE
3
BEDS
2.5
BATHS
2,140
SQ. FT.
Property Description
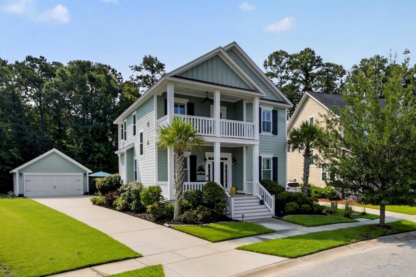
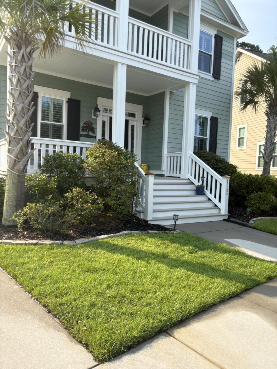
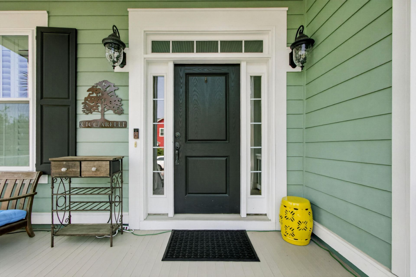
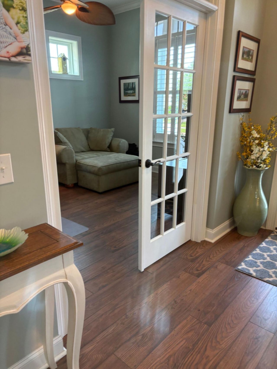
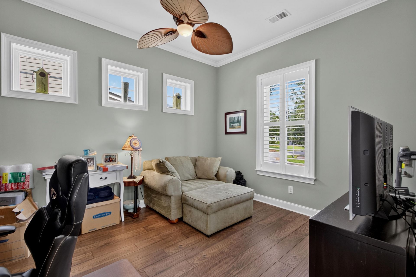
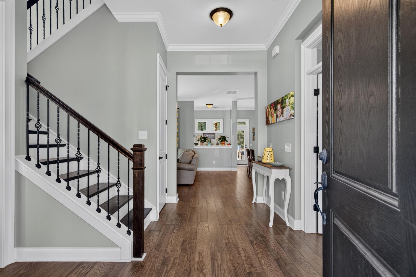
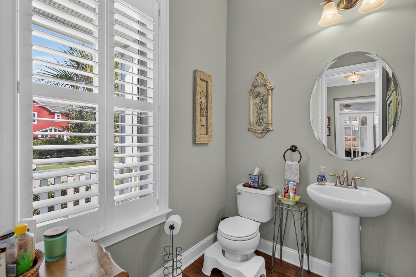
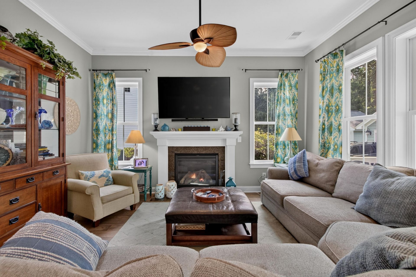
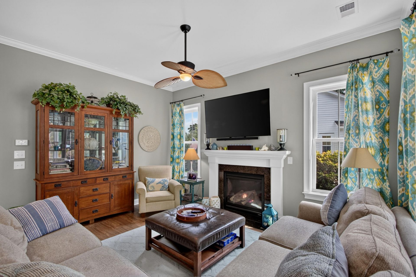
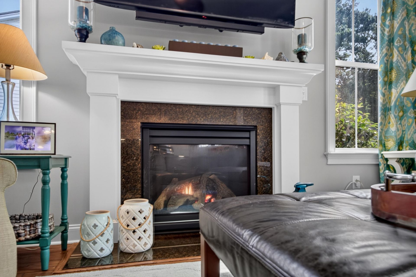
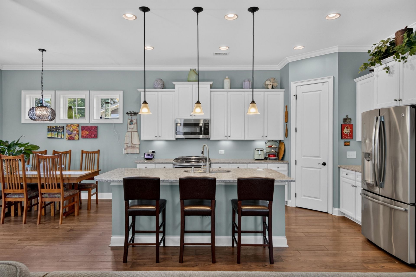
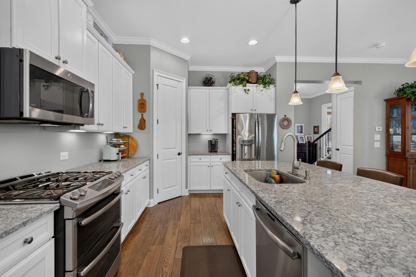
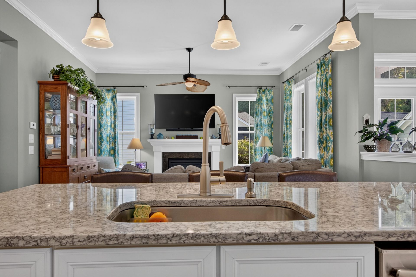
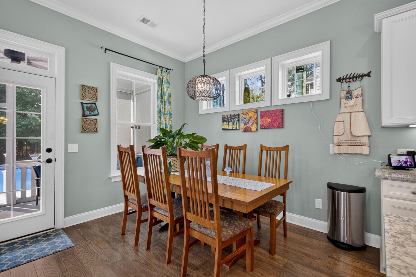
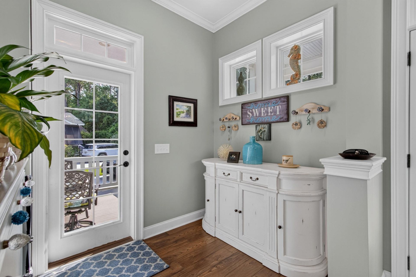
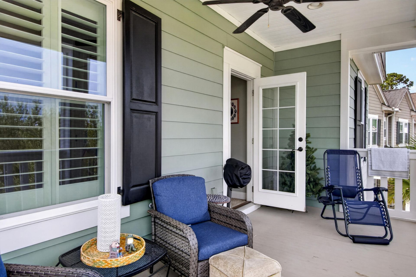
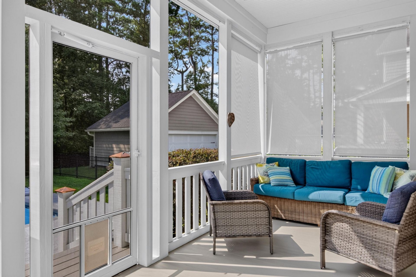
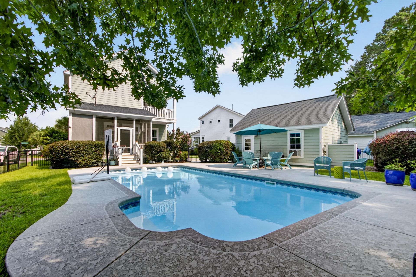
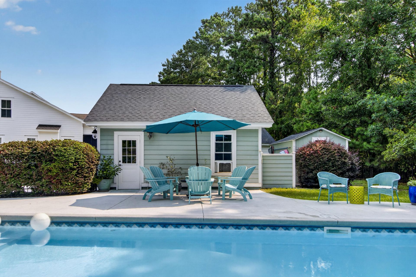
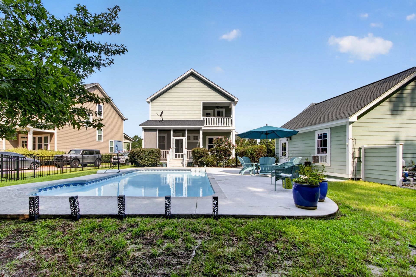
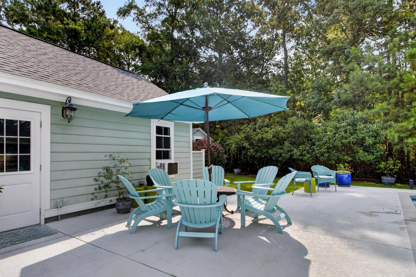
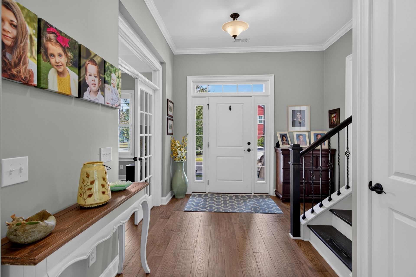
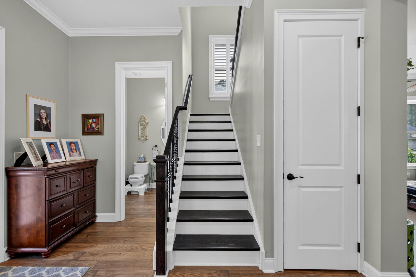
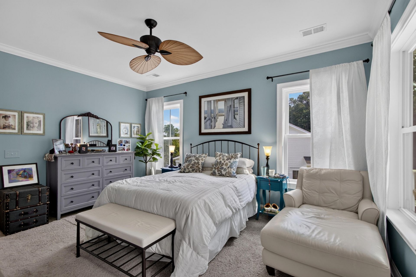
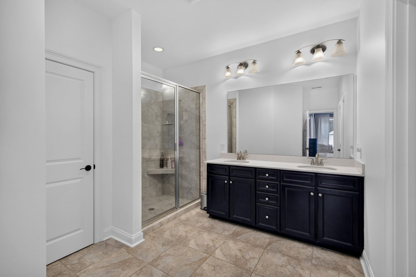
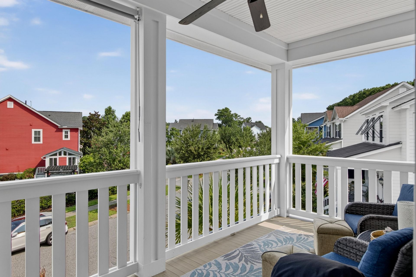
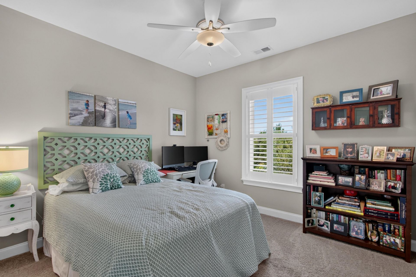
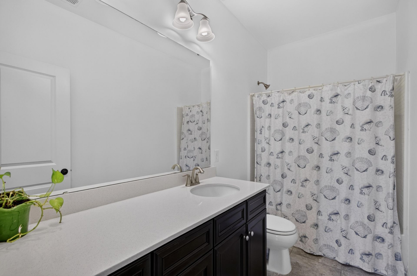
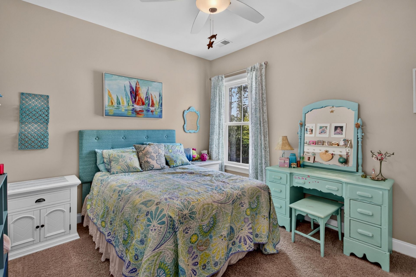
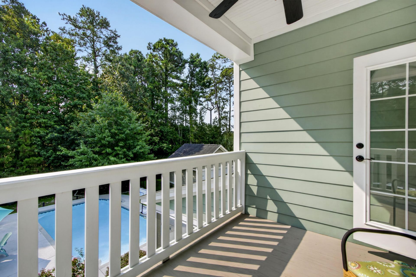
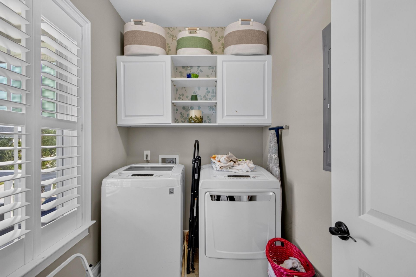
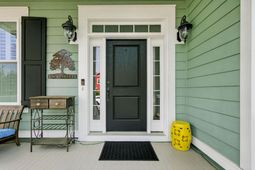
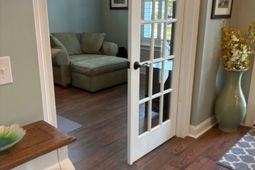
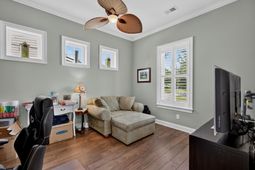
Welcome to Carolina Park and this one-owner 2-story home with an in-ground saltwater pool.The front of the home is highlighted by double front porches: a full front porch and a 2nd-floor porch from the primary suite. As you enter, a large office, living room, or flex space with French doors is on the right, and a powder room or half bath is on the left. Light from the rear screened porch highlights the open floor plan, which includes a kitchen with a spacious island/breakfast bar, an eating area, and a pantry. Your great room includes a gas-log fireplace. The kitchen features stainless steel appliances, including a range with gas-top cooking, a refrigerator, and an island with a single-bowl stainless steel sink.Off the screened porch is a saltwater pool with a large concrete apron and plenty of room to relax and entertain, surrounded by a metal fence. The detached garage has an epoxy floor and has previously been used as a relaxation space.The main-floor hardwood flooring extends up the stairs with hardwood treads; note some plantation shutters, where you will find 3 bedrooms and 2 baths, plus the laundry room with built-in cabinets. The primary suite features a walk-in closet, vanity with double sinks, and a large walk-in shower. Two spacious bedrooms use a full hall bath.Carolina Park has full amenities including a pool, tennis courts, and so much more. The community is home to stores, restaurants, a Charleston County public library, schools, and even Costco.Welcome home!
Property Details
- MLS ID26021728
- Property TypeResidential - Single Family
- Building Area Total2140
- Community FeaturesPool, Tennis Court(s), Trash
- CoolingCentral Air
- ExteriorCement Siding
- FencingFence - Metal Enclosed, Rear Only
- Fireplace FeaturesGas Log, Great Room, One
- Fireplaces1
- Fireplace Y/NYes
- FlooringCarpet, Ceramic Tile, Wood
- Garage2
- GarageY/NYes
- HeatingCentral, Natural Gas
- HeatingY/N1
- Home StyleTraditional
- Interior FeaturesHigh Ceilings, Kitchen Island, Walk-In Closet(s), Ceiling Fan(s), Eat-in Kitchen, Entrance Foyer, Great, Office, Pantry, Study
- LaundryLaundry Room
- Lot Dimensions0.23 acre(s)
- Lot FeaturesLevel
- Lot Size0.23 Acres
- Other StructuresNo, Shed(s)
- Parking Features2 Car Garage, Detached, Garage Door Opener
- Patio And PorchFront Porch, Screened
- Pool FeaturesIn Ground
- Roof TypeArchitectural
- SewerPublic Sewer
- Stories2.0
- Swimming PoolYes
- UtilitiesDominion Energy, Mt. P. W/S Comm
- WaterPublic
- Window FeaturesWindow Treatments
- Year Built2014
- acres0.23
Amenities
- High Ceilings
- Kitchen Island
- Walk-In Closet(s)
- Ceiling Fan(s)
- Eat-in Kitchen
- Entrance Foyer
- Great
- Office
- Pantry
- Study
Listed By / Shown By
Listed By
Agency Name: Coldwell Banker Realty
Charleston Trident MLS
Shown By
Agent Name: Vanessa Beechem
Agent Phone: (843) 557-0001
Agency Title: Carolina One Real Estate
Charleston Trident MLS


Web address QR Codes
1395 Crane Creek Drive
Vanessa Beechem
©OneHomeValue
Ask A Question 1395 Crane Creek Drive, Mount Pleasant, SC 29466



Privacy Policy / DMCA Notice / ADA Accessibility


This site is hosted, designed and copyright
© 1994 - 2026 by
Delta Media Group, Inc. -- Patent Pending --